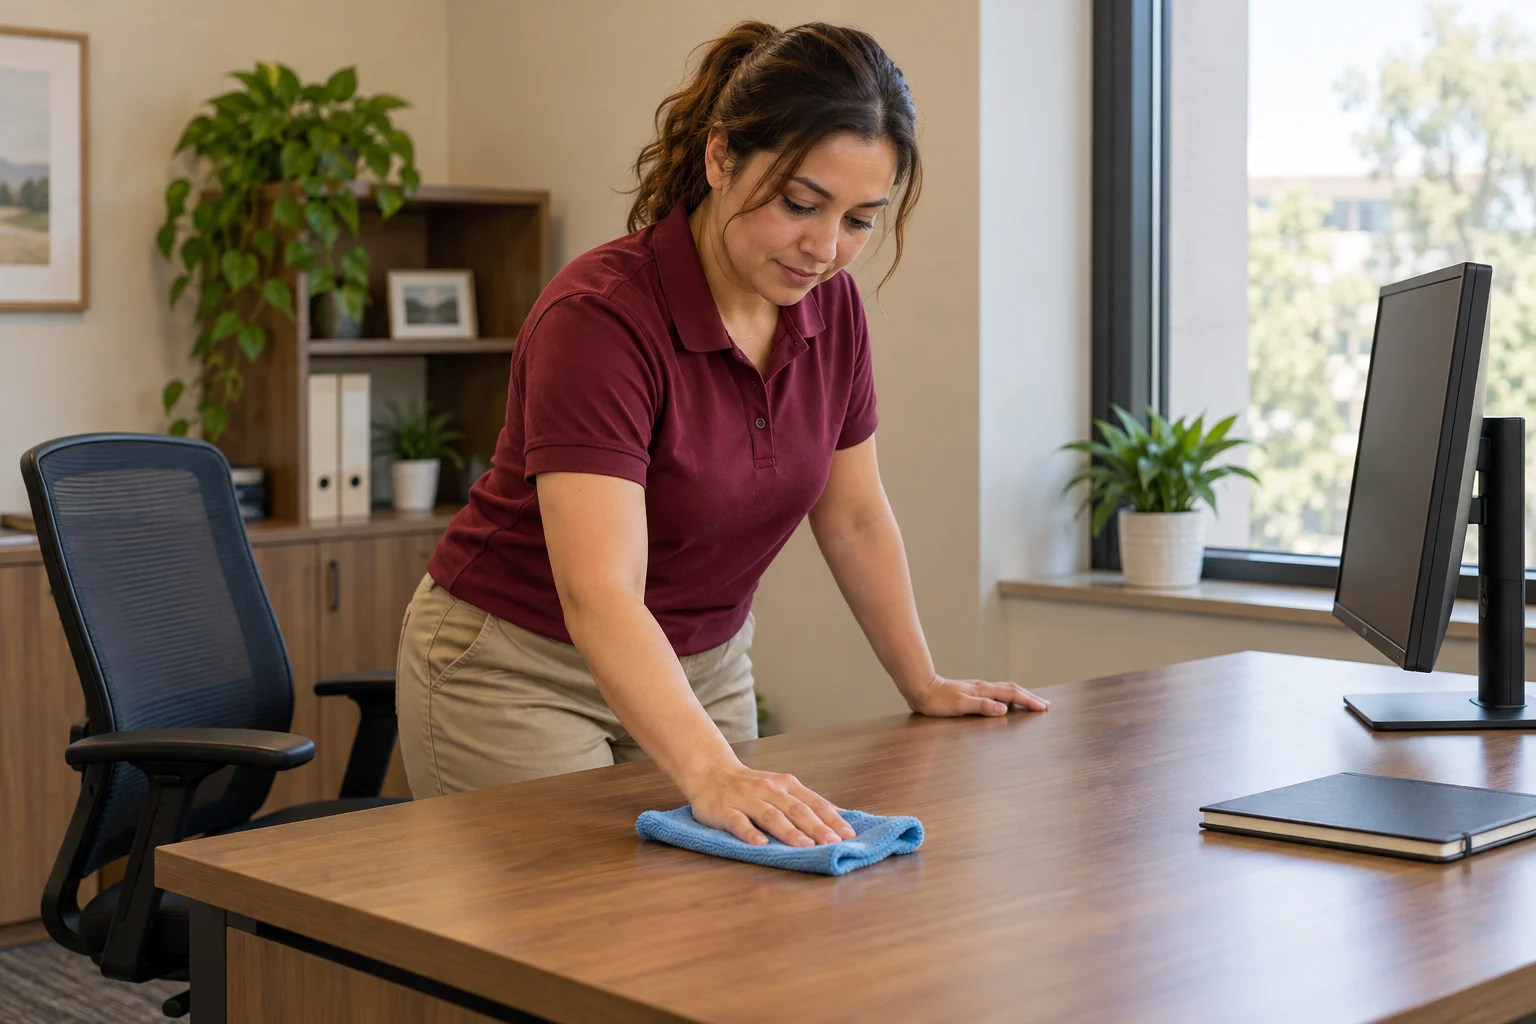
Reception and workspaces
Identify the entrance, reception seating, offices and accessible desk surfaces included in your plan. Discuss visible dust, floor care and surface cleaning. Set clear instructions for paperwork, personal belongings and electronics, especially in rooms that contain confidential client information.
Meeting rooms and shared areas
Review conference rooms, corridors and other spaces clients and staff move through. Meeting tables, accessible surfaces, floors and waste collection can be discussed as part of the scope. Note which rooms need attention around a full appointment calendar.
Restrooms and breakrooms
Include both visitor-accessible and staff restrooms where authorized. Walk through fixtures, counters, sinks and floors, then identify the breakroom surfaces and appliance exteriors to include. Agree on waste removal and who provides or replenishes supplies.