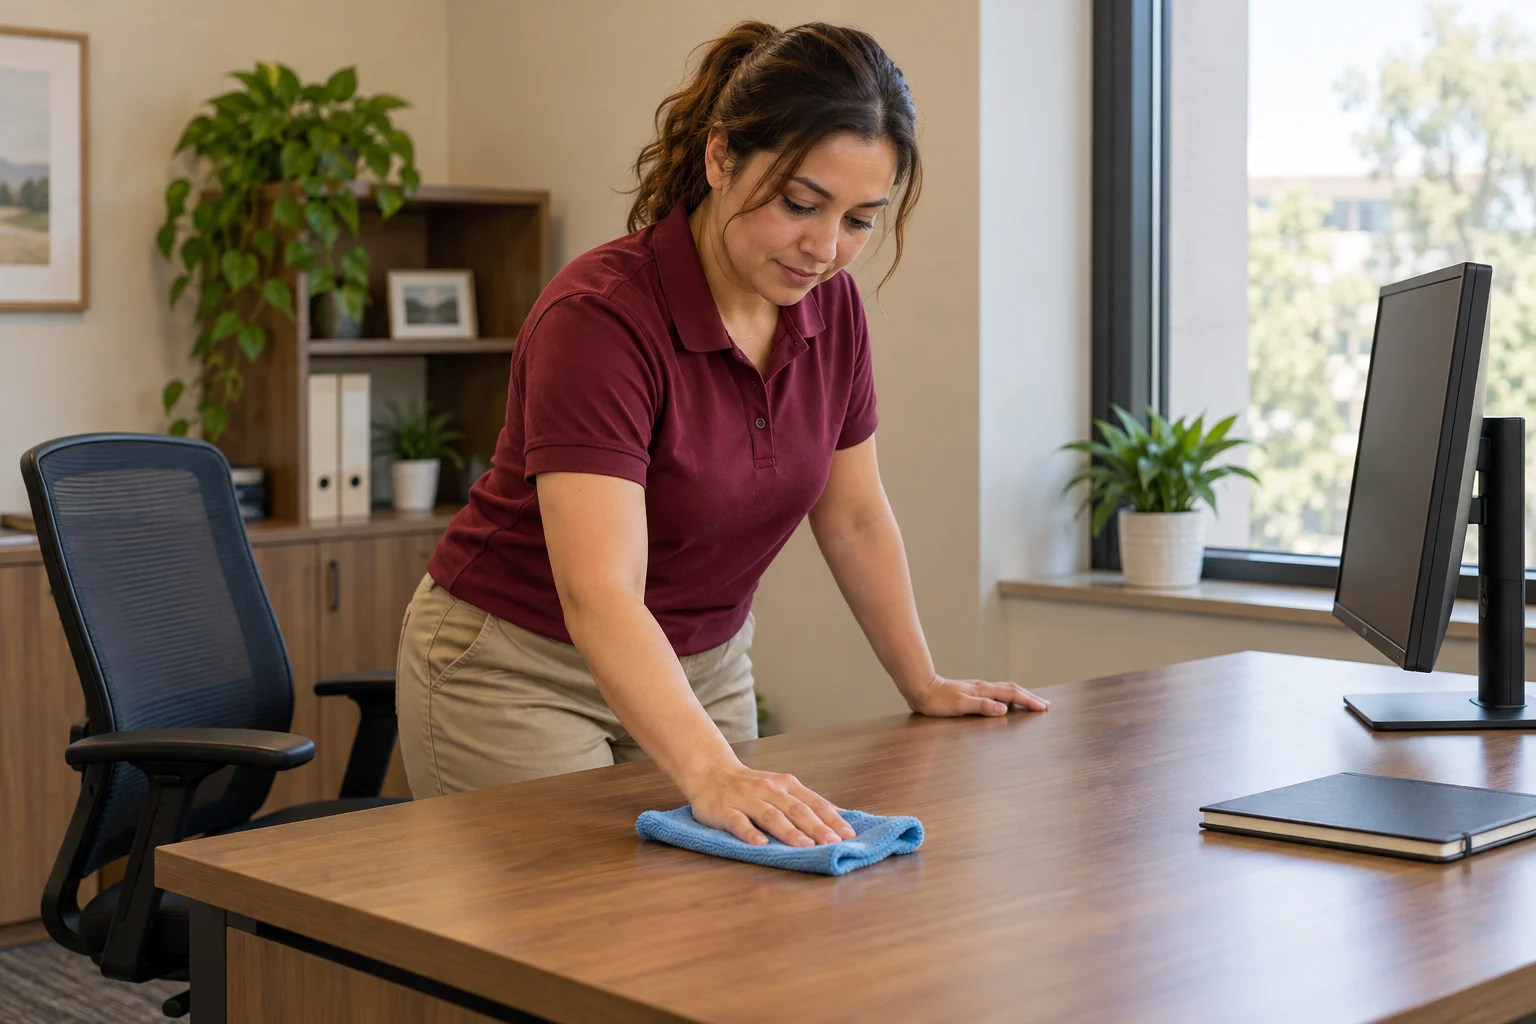
Reception and workspaces
Map out entrances, waiting areas, individual offices and shared desk areas. Discuss accessible surfaces, dusting and floor care, with clear instructions for occupied desks. Personal belongings, confidential documents and equipment should have agreed boundaries before cleaning begins.
Shared rooms and routes
Meeting rooms, hallways and collaborative spaces can need different levels of attention. Identify the rooms that turn over frequently and the routes people use most. Agree on priorities for tables, accessible surfaces, floors and waste collection within the selected areas.
Restrooms and breakrooms
Review the spaces everyone relies on throughout the day. List restroom fixtures, sinks, counters and floors, along with the breakroom surfaces included in the plan. Clarify appliance exteriors, waste handling and responsibility for consumable supplies.